Austin Hicks

BEDS2
BATHS2 full
SQUARE FEET2,043
MLS#1310595
STATUSActive
PROPERTY TYPEResidential - Single Family
SUBDIVISIONThe Gardens Ph Iv
NEIGHBORHOODCumberland County - 34
Property Description
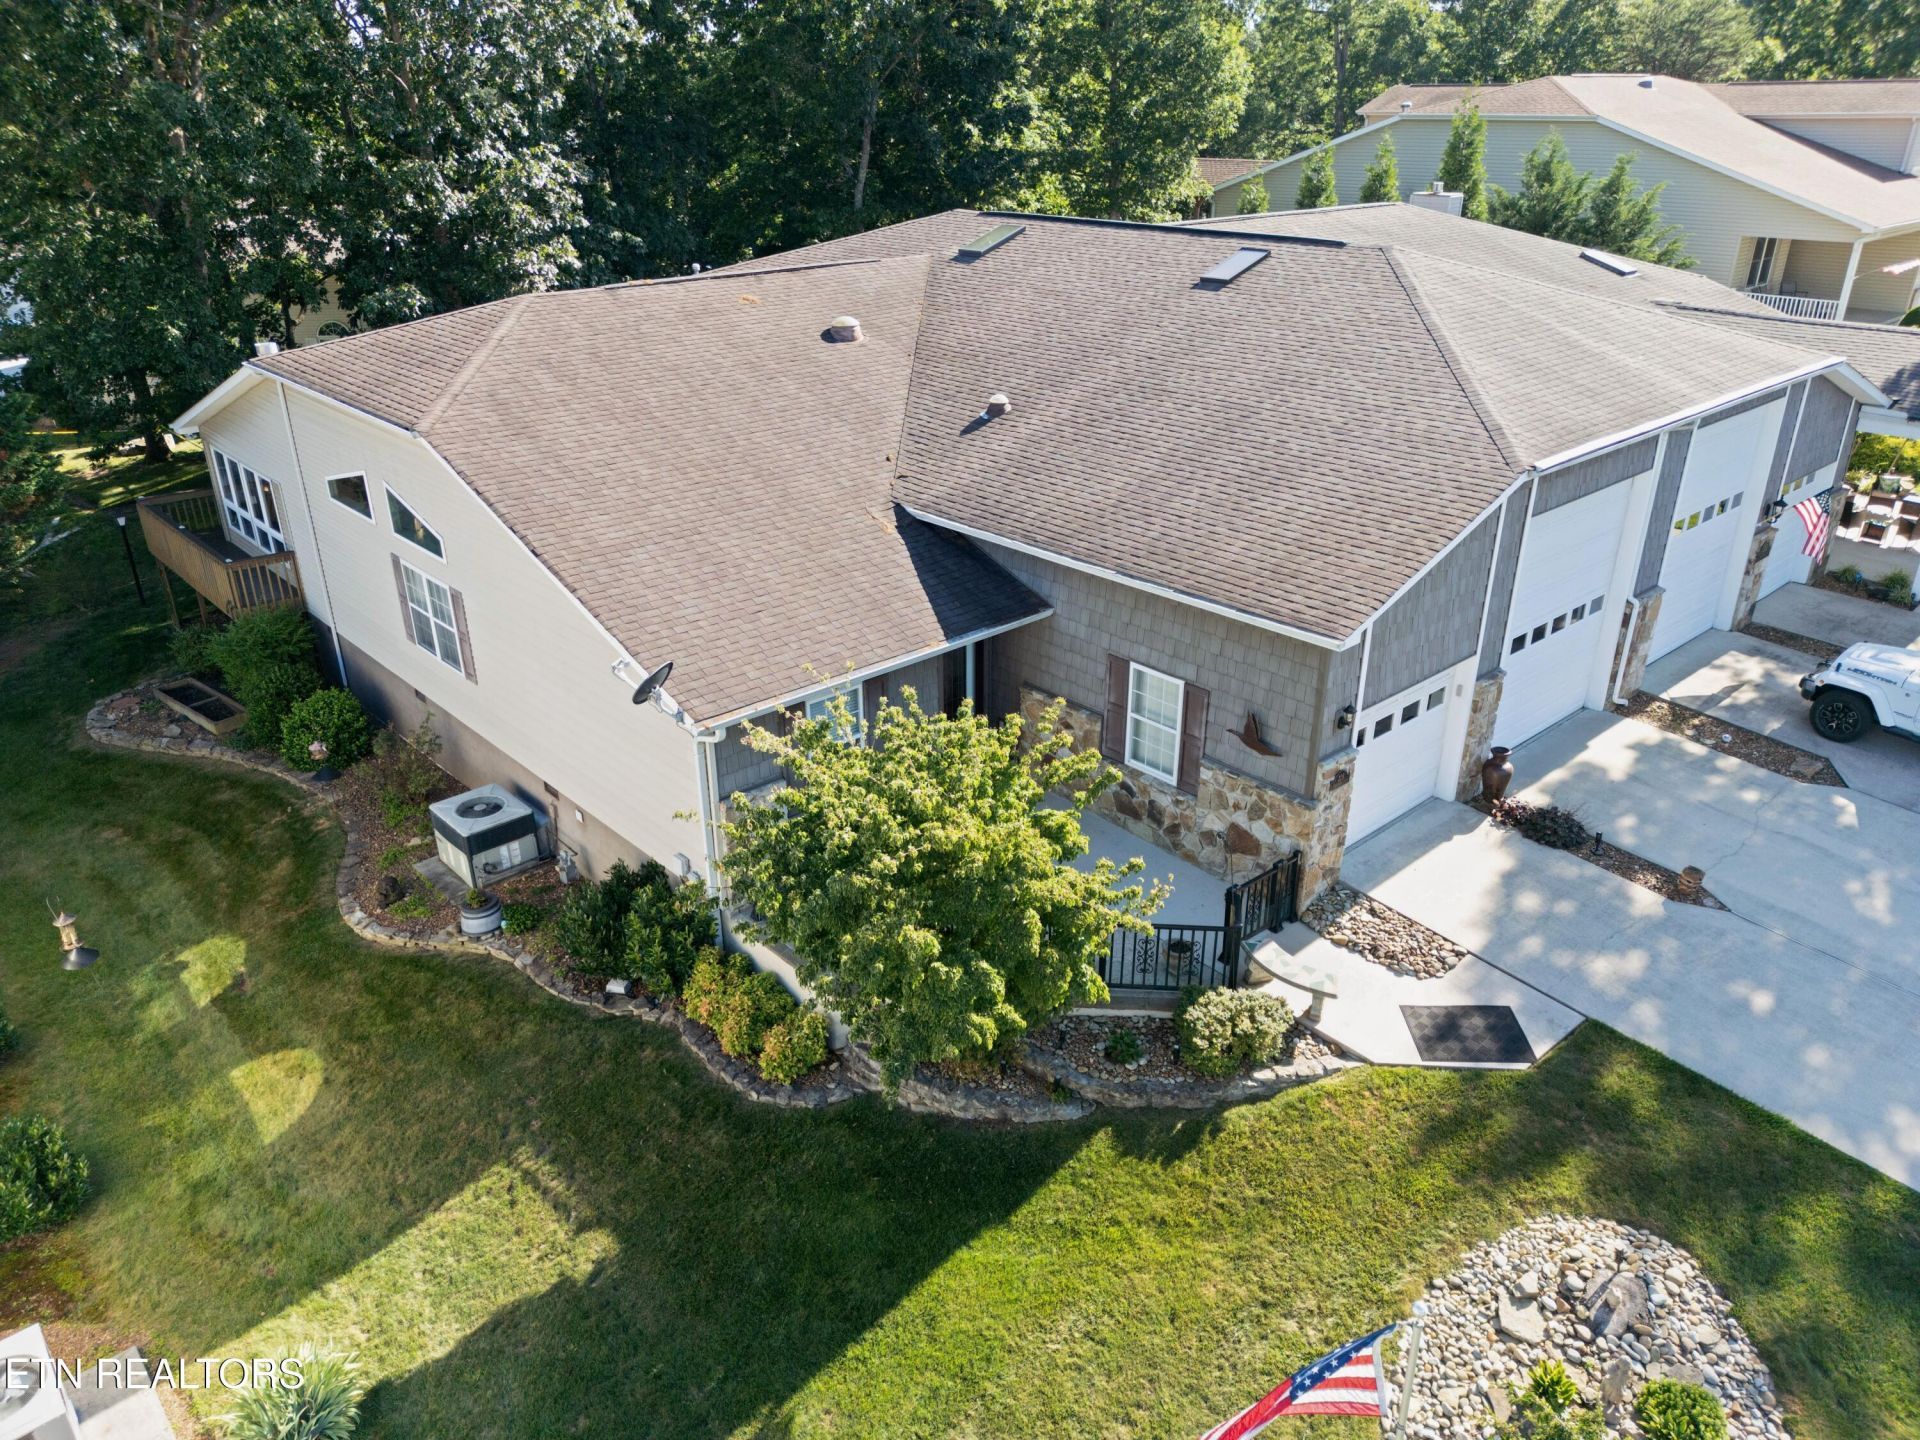
''Welcome Home'' Let's start with the COOLEST part of this home and RV community: One of the standout features is the RV garage, designed to accommodate your recreational vehicle while providing additional storage space for outdoor gear and equipment. RV side measurements: 62 ft 6 in long, 14 ft wide, 12 ft 8 in garage door height (Has the space to lift the header of the garage to 13 ft 9 in) (Randy Blake was referred as the garage enlargement extraordinaire, in regards to changing the size of the garage door area.)This 2043 sq ft open concept, imagine a well designed home that blends the living/dining/kitchen with comfort. As you enter, you are greeted by a spacious layout featuring crown molding and a vaulted ceiling creating an airy 'feel'. The living areas have hardwood flooring throughout. At the end, is a bright sunroom bathed in natural light offering a cozy retreat for relaxation or enjoying a morning cup of 'joe'. Large windows provide pictures of nature enhancing the home's connection with nature.The home combines modern amenities with a warm and inviting 'feel'. Come view this home situated in an active RV Community, The Gardens, and see if it is a fit for you. Located between Nashville and Knoxville, the perfect blend of urbane and country. 'Come on Home' Buyer to verify information before making an informed offer.
Property Features
Property Type: Residential - Single Family
Cooling: Central Cooling, Ceiling Fan(s)
Fireplaces: 1
Fuel Type: Electric, Gas
Garage: 2
Heating: Heat Pump, Natural Gas, Electric
Home Style: Traditional
Lot Size: 0.23 Acres
Year Built: 1997
Amenities
Walk-In Closet(s)
Cathedral Ceiling(s)
Kitchen Island
Breakfast Bar
Eat-in Kitchen
Prof Landscaped
Feature Descriptions
Appliances: Dishwasher, Disposal, Microwave, Range, Refrigerator, Self Cleaning Oven
Association/Condo Fee: 535/Yearly
Association Amenities: Club House, Security
Community Features: Sidewalks
Days on Site: 345
Exterior: Stone, Vinyl Siding, Frame
Fireplace: Insert, Gas Log
Flooring: Hardwood, Vinyl, Tile
HOA Y/N: Yes
Lot: Level
Lot Dimensions: 60X149
Parcel #: 099E F 020.00
Parking: RV Garage, Garage Door Opener, Main Level
Security Features: Gated Community
Sewer: Public Sewer
Special View Info: Country Setting
SQFT Total: 2043
View: Country Setting
Water: Public
Local Schools
High School: Cumberland County
Elementary School: Pleasant Hill
Listed By / Shown By

Source: East Tennessee REALTORS
Estimate Your Payment
Estimated Payment
$ 1,183.10 per month $1,046.02 Principal & Interest $0.00 Property Tax (data not provided by mls) $137.08 Homeowner's InsuranceChange Payment Information
Privacy Policy / DMCA Notice / ADA Accessibility


This site is hosted, designed and copyright
© 1994 - 2026 by
Delta Media Group, Inc. -- Patent Pending --
229 Hawthorn Loop | MLS# 1310595
This single family home located at 229 Hawthorn Loop, Crossville, TN 38555 is currently listed for sale by Crye-Leike Brown Realty, with an asking price of $470,000. This property was built in 1997 and has 2 bedrooms and 2 full baths with 2043 sq. ft. Hawthorn Loop is located in the The Gardens Ph Iv subdivision. Search The Gardens Ph Iv real estate on austinhicks.crye-leike.com today.